For sale, Halkidiki
House 80 m², Paralia Nikitis
€100,000 · €1,250/m² · Code 2-1285
- Floor area
- 80 m²
- Bedrooms
- 3
- Bathrooms
- 2
- To the sea
- ≈ 1.7 km
- Village
- ≈ 1.3 km
- Bus stop
- ≈ 1.3 km
- Port
- ≈ 2.1 km
- Airport
- ≈ 78 km
- City
- ≈ 98 km
- Year built
- 2026 (as given in the listing)
- Condition
- Unfinished
- Heating
- Independent, electric
- Energy class
- A
- Private garden
- Garden: 1,001 m²
- Private pool
- Open-air parking
- Parking spaces: 1
- View: sea
- Open-plan living room and kitchen
- Transport: intercity bus (KTEL)
- Open outlook
- Orientation: south-west
Description
An under-construction detached house is available for sale, currently offered in its present state as an unfinished concrete structure (in the concrete frame stage).
The property is situated on a 1,001 sq.m. plot with a horizontal property regime and is part of a 4-house residential complex. Three of these homes have already been sold and fully completed, meaning this is the last available corner detached house of the complex. It is set in an excellent location, just ≈ 1.1 km from Nikiti and ≈ 1.6 km from the beach.
The detached house spans two levels with a total interior living area of 80 sq.m. (total gross area of 130 sq.m. including the verandas). According to the architectural plans, the first level is designed to feature a bright living room, a kitchen, a bathroom, and a covered veranda for outdoor dining. The second level develops into two spacious bedrooms, a second bathroom, and a third bedroom designed as a loft. The final completion of the house includes the construction of the second floor, which will feature a steel frame structure. This construction method allows for faster completion, is more cost-effective than standard concrete, and offers significantly superior energy efficiency.
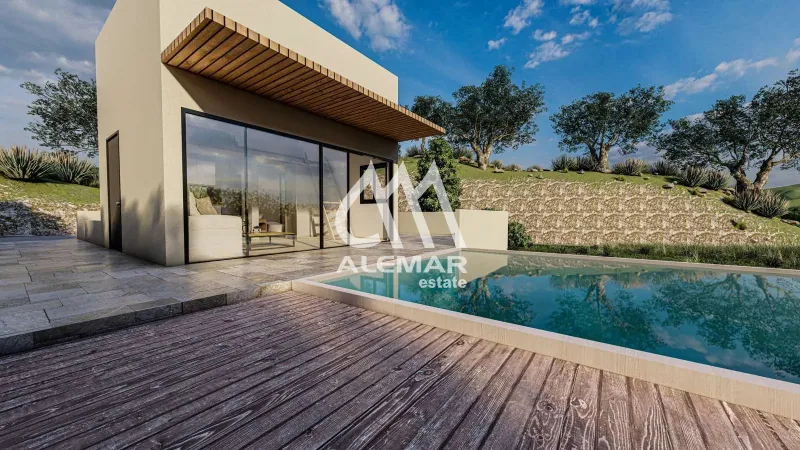
The property boasts large front and rear verandas, as well as dedicated space for the landscaping of a private garden. Please note that the photos of the finished house and kitchen are indicative. They originate from the neighboring, already sold detached homes within the complex and are presented exclusively as a visual sample of what the property will look like after all works are fully completed.