Продаја, Козани
Кућа 360 м², Козани
694.000 € · 1.928 €/м² · Шифра 4-1327
- Површина
- 360 м²
- Спаваће собе
- 4
- Купатила
- 2
- Година изградње
- 2010 (према подацима огласа)
- Стање
- Одлично стање
- Грејање
- Геотермално грејање
- Затворени паркинг
- Камин
- Отворен поглед
- Светао простор
- Спаваће собе са сопственим купатилом: 2
Опис
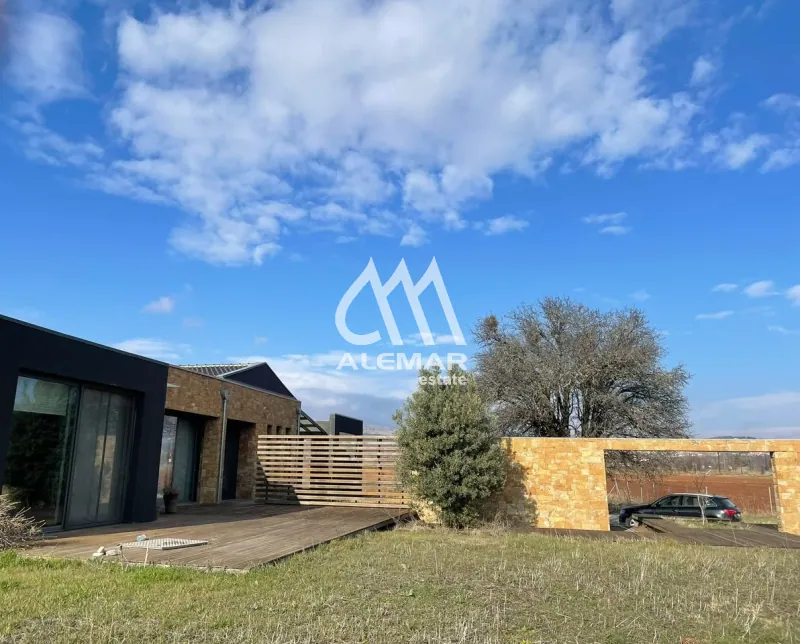
The main residence offers 275 sq.m. on the ground floor and stands out for its generous, well-designed interiors. It features an impressive open-plan living and dining area with two distinct relaxation zones, a fireplace, and direct access to a fully equipped kitchen with a central island. An additional secondary kitchen is also available, ideal for hosting large gatherings and special occasions. The sleeping area includes a luxurious master bedroom with elegant Carrara marble details, two additional bedrooms with storage spaces and a walk-in wardrobe, as well as a stylish bathroom with both a bathtub and a shower. The lower level hosts an independent guest suite with a bedroom, bathroom, walk-in wardrobe, and storage areas, a laundry room, an additional room that can be used as a studio or creative space, as well as a closed garage with parking capacity for 3-4 vehicles.
Опис је на енглеском, онако како га објављује извор.