Продаја, Халкидики
Вила 150 м², Криопиги
540.000 € · 3.600 €/м² · Шифра 6-938
- Површина
- 150 м²
- Спаваће собе
- 4
- Купатила
- 4
- Нивои
- 3
- Спрат
- Подрум
- До мора
- ≈ 400 м
- Село
- ≈ 2,6 км
- Аеродром
- ≈ 90 км
- Година изградње
- 2025 (према подацима огласа)
- Стање
- Новоградња
- Грејање
- Клима-уређаји
- Енергетски разред
- A+
- Сопствена башта
- Башта: 450 м²
- Сопствени базен
- Отворени паркинг
- Паркинг места: 1
- Клима-уређај
- Унутрашње степениште
- Поглед: море
- Кухиња са дневним боравком
- Алуминијумска столарија
- Подови: плочице
- Орман: стандардни
- Превоз: међуградски аутобус (KTEL)
- Аларм
- Сателитска антена
- Отворен поглед
- Светао простор
- Двоструко стакло
- Комарници
- Соларни бојлер
- Свеже окречено
- Степенице на улазу
- Спаваће собе са сопственим купатилом: 4
- Луксузно
- Кућа за одмор
- Прилаз: асфалт
- Оријентација: исток
Опис
The property is currently available at a preferential price due to the early stage of construction. As the project progresses and the various stages of construction are gradually completed, the price is expected to be adjusted accordingly.
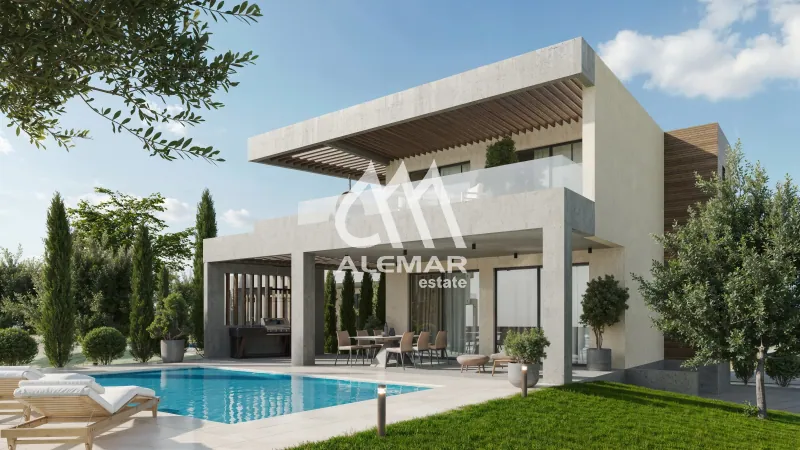
Nestled in the heart of Kassandra, in the idyllic village of Kryopigi, Halkidiki, just ≈ 400 m from the sea, ASTERIA is a new luxury residential development offering breathtaking panoramic views of the Aegean Sea.
The development spans a total area of 2,000 sq.m. and consists of seven exclusive detached villas built to the highest standards of quality and contemporary design. It includes four villas of 150 sq.m. and three villas of 200 sq.m., each situated on its own private plot, ensuring privacy and independence.
Every residence has been thoughtfully designed with an emphasis on comfort, functionality, and modern architecture that blends harmoniously with the surrounding natural landscape.
Each villa is arranged over three levels.
The semi-basement features two master bedrooms, each with an en-suite bathroom, as well as a dedicated laundry room.
The ground floor comprises an open-plan living room and kitchen, together with a guest WC, while the first floor offers two additional master bedrooms, each with its own en-suite bathroom.
All villas are delivered with premium specifications, including a reinforced security entrance door, aluminium window frames with insect screens and shutters, a fully fitted kitchen, a water heating system combining a solar water heater with an electric boiler, air conditioning units, an alarm system, TV and internet installations, and a private septic system.
The development is constructed using high-quality materials from leading international manufacturers, ensuring exceptional durability, energy efficiency, and long-term value.
Опис је на енглеском, онако како га објављује извор.